Compact home lifts: what the word actually buys you.
Two very different machines get sold as a compact home lift in Australia. One is a cabin on two exposed rails that climbs through a hole in your ceiling. The other is a small lift inside its own glass or steel shaft. They take up almost the same floor space. They do not look, feel or resell the same, and this guide walks through why.
Aussie Lifts. Published 21 October 2026.
Most people land on this page because they have a two storey house, a staircase that is getting harder, and a corner of a room they could give up. Fair enough. A compact lift is a sensible answer to that. The trouble is that "compact" describes the floor area and nothing else, and the floor area is the one thing the two options have in common. Everything downstream of it, the way the lift sits in the room, how it drives, what standard it is built to, how it looks in a real estate photo, is different. So this is less a product page and more an explainer, written by people who install the shafted kind and have had the other kind described to them in a lot of showroom conversations.
The two kinds of compact lift.
The through-floor lift: a cabin on rails.
The through-floor lift is the one most Australians picture when they hear "compact". The best known local brand is Compact Home Lifts, whose Elegance range is the obvious reference point, but the design is older than that brand and comes out of the UK stairlift industry. The cabin rides on two vertical rails that stand in the room. The rails are fixed to the floor downstairs, pass through a cut-out in the ceiling, and fix again to the ceiling of the room above. There is no shaft. The cabin is simply an object standing in the corner of the lounge, and when you press and hold the button it climbs the rails, passes through the hole, and arrives in the bedroom above.
The clever part, and the part worth understanding before you buy, is how the hole is dealt with. The cabin carries its own floor and its own roof. When the cabin is downstairs, its roof sits flush in the aperture and becomes a patch of floor in the room above. When it is upstairs, its floor becomes a patch of ceiling in the room below. So at any moment one of your two rooms has a section of floor or ceiling that is actually the lift. Stand on that square of carpet upstairs and you are standing on the top of the cabin.
The rail concept: two rails, a cabin, and an aperture in the ceiling.
From the published specifications for the two Elegance models, that gives you a 1040 x 760 mm footprint for the two person version and 1040 x 1378 mm for the wheelchair version, a 170 kg or 250 kg load, a top speed of 0.15 m/s or 0.1 m/s, two stops only, hold-to-run push buttons, a half height gate as standard, and a plug into an ordinary power point. Installation takes a day or two once a builder has cut the aperture. The compliance line on the brochure reads "European".
The small shafted lift: a cabin inside a structure.
The other kind of compact lift is a conventional lift that has been made small. The Swift Lite and Swift Pro that we install are the clearest examples. The lift arrives with its own self-supporting shaft, either glazed or powder-coated steel in a RAL colour, so there is still no builder's shaft to construct and no load bearing wall needed. The shaft stands on the slab in a 50 mm pit, or on no pit at all behind a small ramp. The cabin runs inside it on a screw and nut drive with its own battery, through automatic bi-fold doors, and you press the button once rather than holding it.
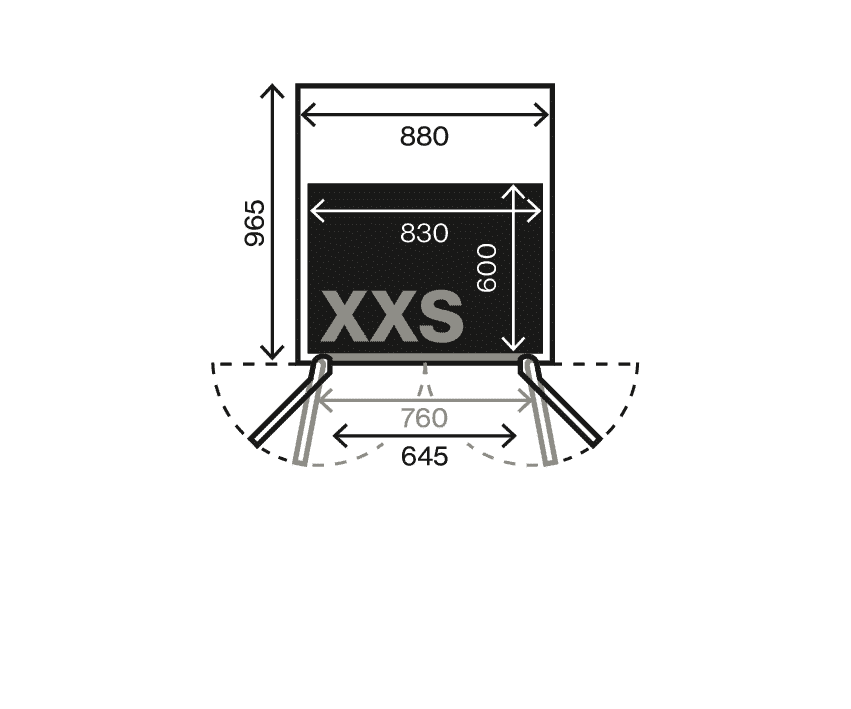
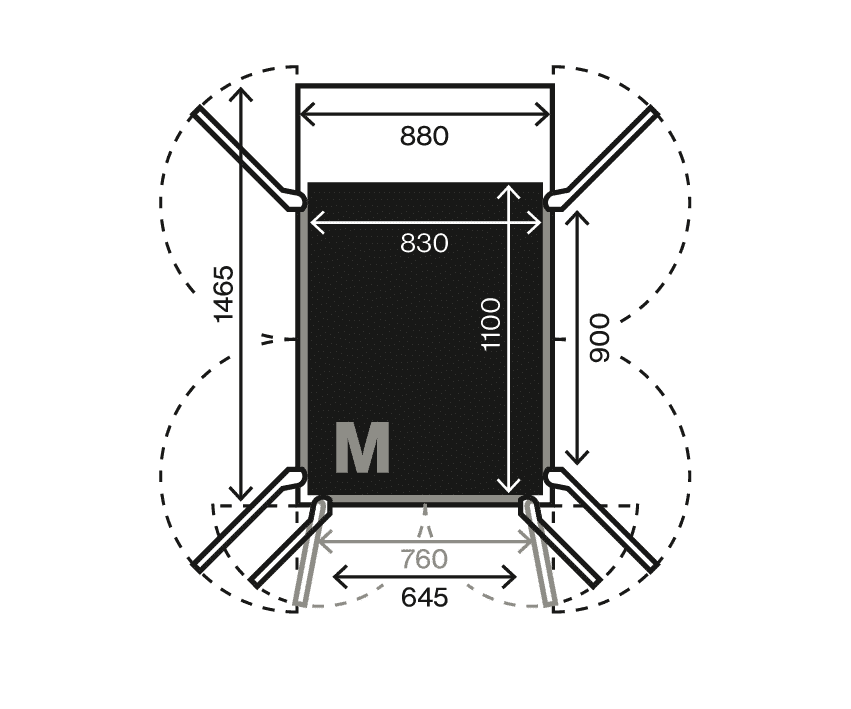
The smallest Swift car floor is 830 x 600 mm and needs a 940 x 1025 mm hole through the floor. It carries 250 kg, travels at 0.3 m/s, serves two to six floors up to 12 metres, runs on 230 V single phase, and is certified to AS 1735.15, the Australian standard written for exactly this class of home lift. Supplied and installed from eight weeks, with parts held in Brisbane, Sydney, Melbourne and South Australia.
Footprint, side by side.
This is the comparison people assume will favour the rail lift, so it is worth doing properly. Figures for the Elegance range are from the manufacturer's published brochure. Swift figures are the hole you need through the floor, which is the number that matters for a retrofit.
Specification
Elegance
Swift Lite XXS
Elegance Plus
Swift Lite M
Space taken
1040 x 760 mm (0.79 m²)
940 x 1025 mm (0.96 m²)
1040 x 1378 mm (1.43 m²)
940 x 1525 mm (1.43 m²)
Car floor
770 x 710 mm
830 x 600 mm
770 x 1040 mm
830 x 1100 mm
Rated load
170 kg, 2 people
250 kg, 2 people
250 kg, 2 to 3 people
250 kg, 3 people
Speed
0.15 m/s
0.3 m/s
0.1 m/s
0.3 m/s
Stops
2
2 to 6
2
2 to 6
Max travel
4.5 m
12 m
4.5 m (6 m by request)
12 m
Pit
None
50 mm or none
None
50 mm or none
Min ceiling above
2400 mm
2350 mm
2430 mm
2350 mm
Control
Hold to run
Press once
Hold to run
Press once
Door
Half height gate, light curtain
Automatic bi-fold, sensors
Half height gate, light curtain
Automatic bi-fold, sensors
Enclosure
None, rails exposed
Glass or steel shaft
None, rails exposed
Glass or steel shaft
Standard
"European" per brochure
AS 1735.15 / EN 81-41
"European" per brochure
AS 1735.15 / EN 81-41
Space taken
Elegance1040 x 760 mm (0.79 m²)
Swift Lite XXS940 x 1025 mm (0.96 m²)
Elegance Plus1040 x 1378 mm (1.43 m²)
Swift Lite M940 x 1525 mm (1.43 m²)
Car floor
Elegance770 x 710 mm
Swift Lite XXS830 x 600 mm
Elegance Plus770 x 1040 mm
Swift Lite M830 x 1100 mm
Rated load
Elegance170 kg, 2 people
Swift Lite XXS250 kg, 2 people
Elegance Plus250 kg, 2 to 3 people
Swift Lite M250 kg, 3 people
Speed
Elegance0.15 m/s
Swift Lite XXS0.3 m/s
Elegance Plus0.1 m/s
Swift Lite M0.3 m/s
Stops
Elegance2
Swift Lite XXS2 to 6
Elegance Plus2
Swift Lite M2 to 6
Max travel
Elegance4.5 m
Swift Lite XXS12 m
Elegance Plus4.5 m (6 m by request)
Swift Lite M12 m
Pit
EleganceNone
Swift Lite XXS50 mm or none
Elegance PlusNone
Swift Lite M50 mm or none
Min ceiling above
Elegance2400 mm
Swift Lite XXS2350 mm
Elegance Plus2430 mm
Swift Lite M2350 mm
Control
EleganceHold to run
Swift Lite XXSPress once
Elegance PlusHold to run
Swift Lite MPress once
Door
EleganceHalf height gate, light curtain
Swift Lite XXSAutomatic bi-fold, sensors
Elegance PlusHalf height gate, light curtain
Swift Lite MAutomatic bi-fold, sensors
Enclosure
EleganceNone, rails exposed
Swift Lite XXSGlass or steel shaft
Elegance PlusNone, rails exposed
Swift Lite MGlass or steel shaft
Standard
Elegance"European" per brochure
Swift Lite XXSAS 1735.15 / EN 81-41
Elegance Plus"European" per brochure
Swift Lite MAS 1735.15 / EN 81-41
Swift XXS planSwift M plan
Read across the wheelchair row and the footprints are identical to the square centimetre. The two person versions are 17 centimetres apart on one side. That is the whole of the space argument. What you give up to get those 17 centimetres is a shaft, a door that opens itself, double the speed, four extra floors of capability, and an Australian standard on the certificate.
Speed sounds trivial until you live with it. On a typical 3 metre floor-to-floor, a 0.15 m/s lift takes about 20 seconds with your thumb on the button. A 0.3 m/s lift takes 10 and you can let go. Do that six times a day for a decade and you will have opinions.
What exposed rails mean for the room.
Here is the honest version of the design question, because it is the one a brochure cannot show you. A through-floor lift has no walls. The two rails stand full height in the room on both levels, whether the cabin is there or not. When the cabin is upstairs, the downstairs room has two steel uprights, a hole in the ceiling with the underside of a lift cabin plugged into it, and the ghost of where the cabin was. When the cabin is downstairs, the bedroom upstairs has the rails and a square of floor that is a lift roof. Some owners put it in a cupboard, which solves the problem by hiding it. Most do not have a cupboard that size in the right place, so it lives in the lounge.
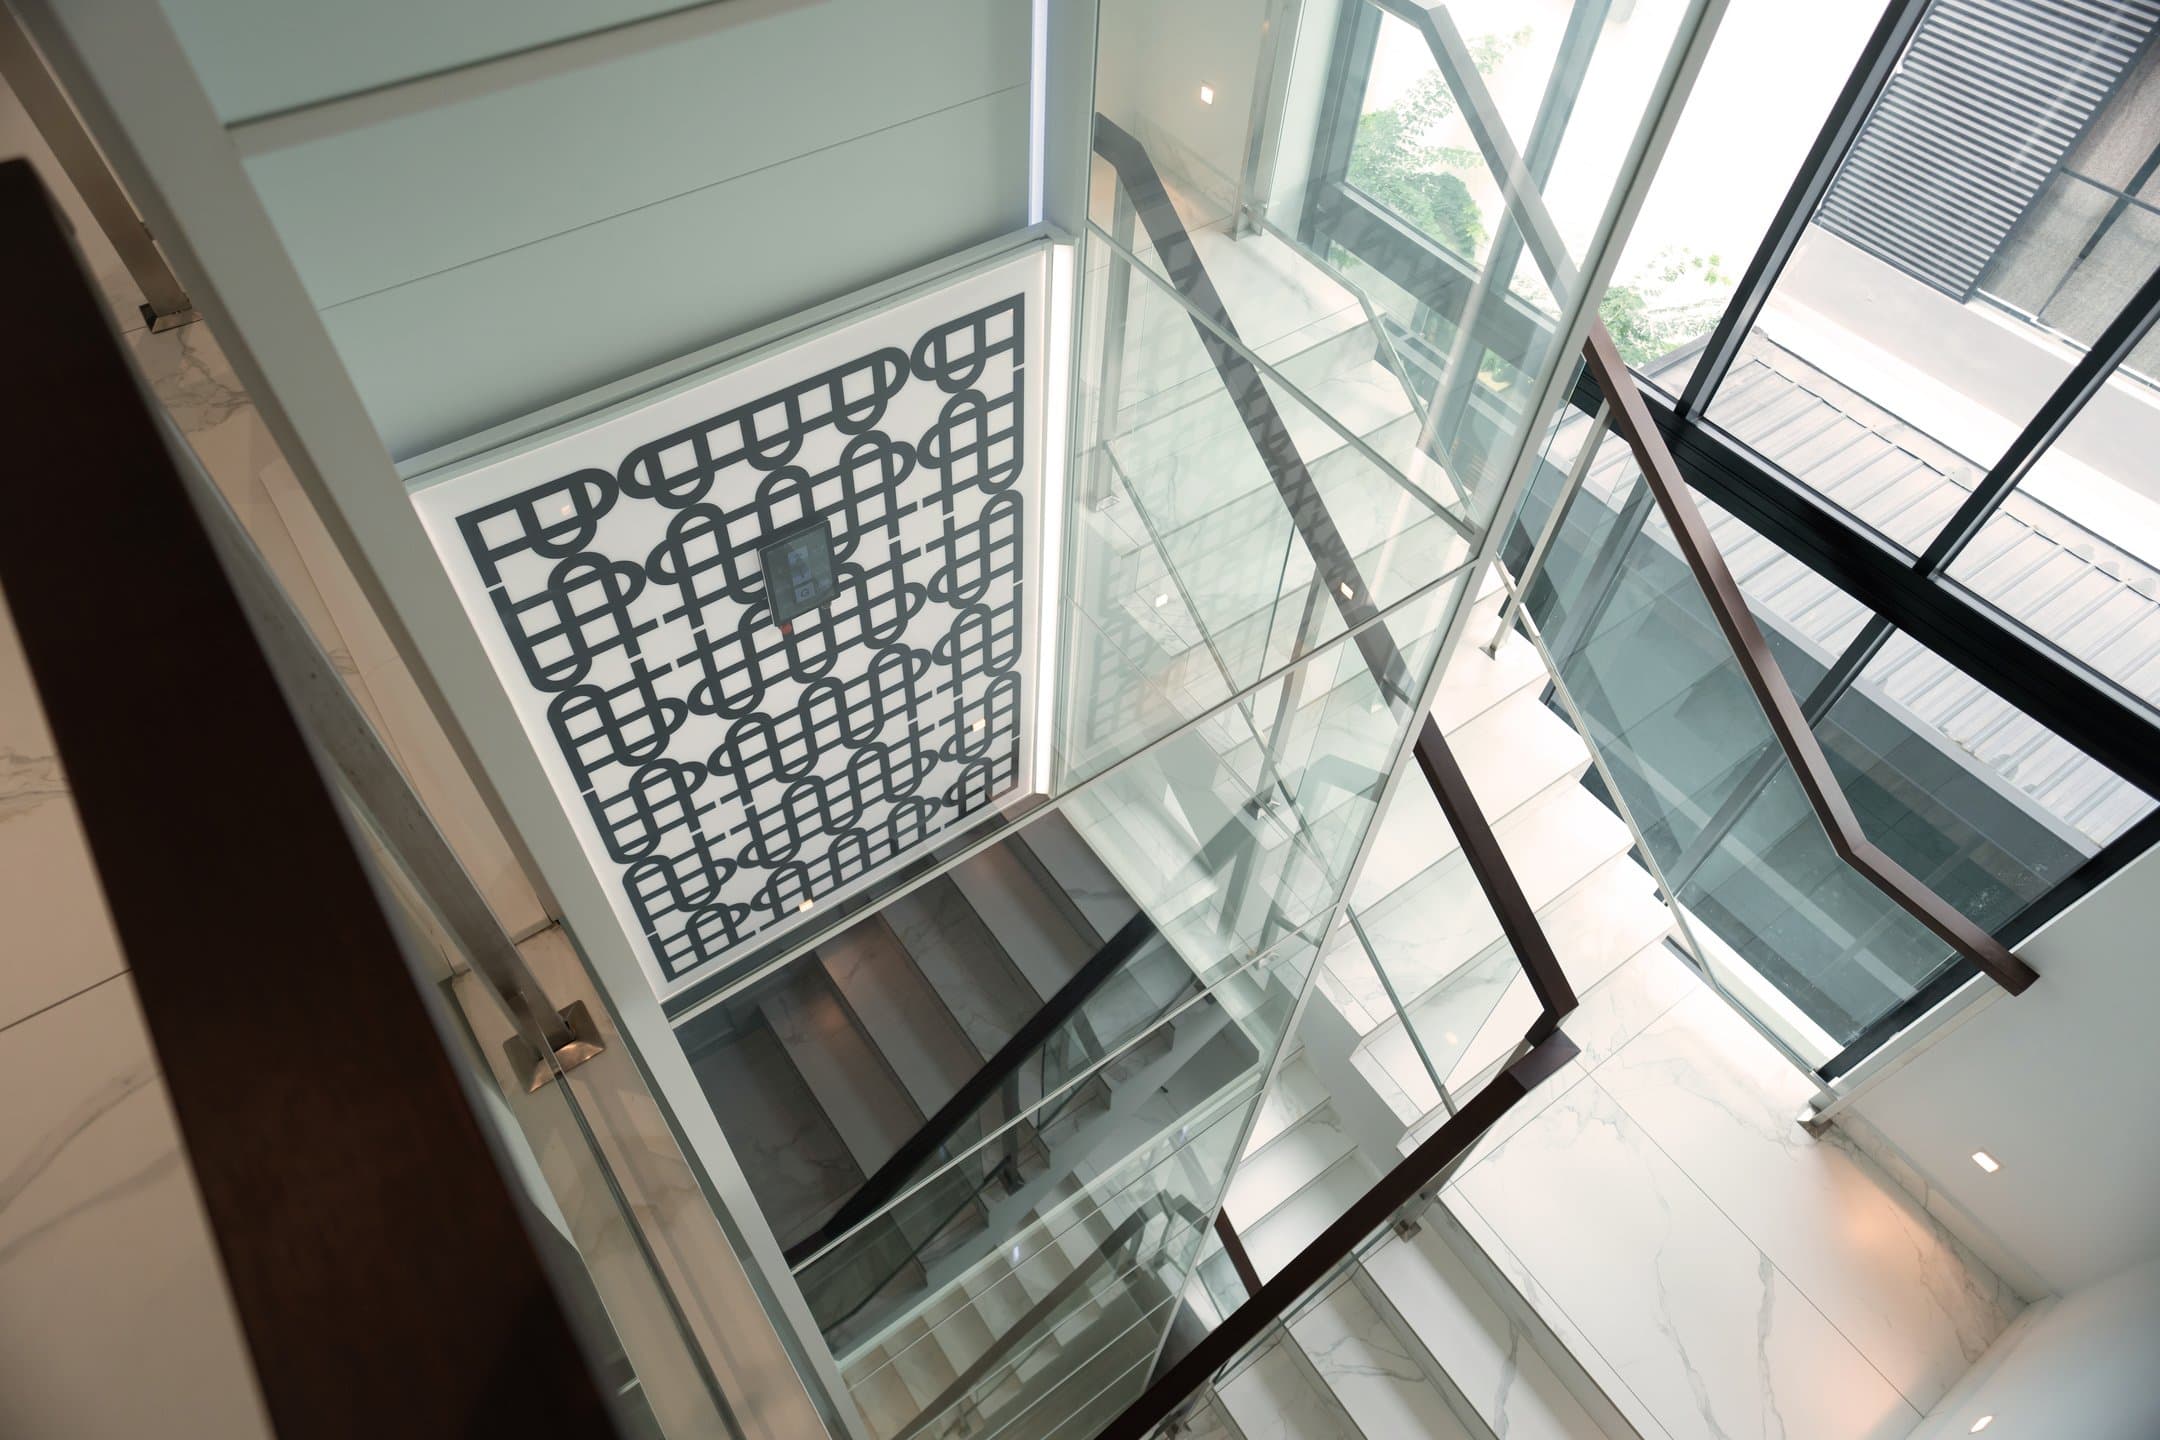
A shafted lift is a wall. A glass one you look through, and a glazed Swift beside a staircase is a thing people photograph. A powder-coated one in Anthracite Grey or Traffic White reads as joinery, the way a tall pantry or a built-in wardrobe does. On both floors the lift is a door in a wall, and when the car is on the other level all you see is the door. That is the difference between a lift that is part of the house and a lift that is equipment in the house, and it is why we would steer most people toward the shaft even when the rail lift quotes a little cheaper.
Will a wheelchair fit? Decide that before the hole is cut.
Most people shopping for a compact lift are doing it because the stairs have become a problem. The honest next question is what happens if a walking frame becomes a chair, because that is the single most common reason a lift that was fine for ten years stops being fine. A lift is a 20 year purchase and the hole through the floor is the expensive part to change. So size it for the chair now, or at least know what you are giving up.
The standard Elegance has a 770 x 710 mm car. No wheelchair is going in there. The Elegance Plus is the one the brochure calls one of the smallest vertical wheelchair lifts on the market, and it is: an internal car of 770 x 1040 mm, an 816 mm entrance, a 55 mm ramp and a 250 kg load. A typical manual wheelchair is around 600 to 700 mm wide and 1050 to 1200 mm long with the footrests on. The Australian access standard, AS 1428.1, plans around an occupied wheelchair footprint of 800 x 1300 mm. The Plus car is narrower than that and shorter than that.
So a manual chair fits, in one orientation, with the footrests at the door and nothing to spare. There is no room for a carer to ride with you, no room to turn, and you leave the way you came in, backwards, unless you have paid for the through-car version. A powered chair or a mobility scooter is out. That is not us being unkind about the product. It is 770 by 1040 doing exactly what 770 by 1040 can do.
Model
Car floor
Load
Chair
Second person
Where
Elegance
770 x 710 mm
170 kg
No
No
Internal, rails exposed
Elegance Plus
770 x 1040 mm
250 kg
Manual only, tight
No
Internal, rails exposed
Swift, size M
830 x 1100 mm
250 kg
Manual chair
No
Internal, shaft
Swift, size L
1200 x 1000 mm
400 kg
Yes
Standing beside
Internal, shaft
Swift, size XL
1400 x 1100 mm
400 kg
Yes, with room
Yes
Internal, shaft
Phoenix
To order, up to 1.6 m²
Up to 630 kg
Yes, incl. powered
Yes
Internal or external
Gemini
To order
350 kg
Yes
Yes
External only
Elegance
Car floor770 x 710 mm
Load170 kg
ChairNo
Second personNo
WhereInternal, rails exposed
Elegance Plus
Car floor770 x 1040 mm
Load250 kg
ChairManual only, tight
Second personNo
WhereInternal, rails exposed
Swift, size M
Car floor830 x 1100 mm
Load250 kg
ChairManual chair
Second personNo
WhereInternal, shaft
Swift, size L
Car floor1200 x 1000 mm
Load400 kg
ChairYes
Second personStanding beside
WhereInternal, shaft
Swift, size XL
Car floor1400 x 1100 mm
Load400 kg
ChairYes, with room
Second personYes
WhereInternal, shaft
Phoenix
Car floorTo order, up to 1.6 m²
LoadUp to 630 kg
ChairYes, incl. powered
Second personYes
WhereInternal or external
Gemini
Car floorTo order
Load350 kg
ChairYes
Second personYes
WhereExternal only
Chair fit is our reading of the published car sizes against a typical manual wheelchair. Bring the actual chair to a showroom; that settles it in two minutes.
The Swift comes in six car sizes, and the choice is yours at the time of ordering. Size M takes a manual chair in the same 1.43 m² footprint as the Elegance Plus. Step up to L or XL and the load goes to 400 kg, which is a chair and a person standing beside it, and the XL at 1400 x 1100 mm has room to spare. Because the lift is a shaft with a door on each floor, you roll in and roll out facing forward, and the doors open themselves.
If you want more than that, or a powered chair, the Phoenix is built to order at our Brisbane factory with a car up to 1.6 m², up to 630 kg, and swing doors that can be fitted on two sides of the car so you never reverse out. The door widths and car sizes are adjusted to the chair, not the other way round.
If floor space inside is the problem, put the lift outside.
This is the option most people do not know exists. The Gemini is a compact two level lift built in Brisbane for the outside of the house: a weatherproof modular aluminium shaft rated for cyclonic wind up to C3, 350 kg, up to 4 m of travel, from $45,000 installed. It takes no floor space inside at all. The Phoenix can also go outside, with up to 7 m of travel for a three level home. Both land on a deck or verandah with a door into the house on each level, so the wheelchair question is answered without touching a single room. Craned in and bolted to a slab, which is often less building work than cutting a hole through a suspended floor.
Resale, and what a buyer sees.
We are not going to tell you a lift adds a specific dollar figure to a house, because there is no Australian data that supports a number and we would be wary of anyone who quotes one. What we can tell you is what agents and buyers react to, because we hear it when a house with one of our lifts changes hands.
A glass or steel shaft beside the stairs photographs well, goes in the listing as a feature, and lets a buyer who is 45 and fit picture themselves at 75 without the house feeling like a care facility. A set of rails with a cabin in the lounge is the thing a buyer asks about removing, and removal means a builder patching a floor and a ceiling. The lift is also the only part of your house that is 100 percent certain to be inspected by the next owner's building inspector, and "certified to the Australian standard" is a shorter conversation than "complies with European regulation".
There is a future-proofing angle too. A two stop rail lift serves the house as it is today. A shafted lift rated for up to six stops and 12 metres of travel can serve a third level if the next owner adds one, or a garage underneath if you do. That is not a reason to buy a lift, but it is a reason the shafted one holds its value better once it is in.
Cost, without the mystery.
A Swift Lite starts from $41,000 installed, plus GST where it applies, and a Swift Pro from $51,000. "Installed" covers the lift and its installation; the builder's work to cut and finish the hole through the floor is separate, and that work is the same job whichever kind of lift you buy. Lifts supplied for a qualifying medical need can be GST-free, and that applies to both kinds.
Through-floor lifts are usually marketed as the budget option, and on the headline figure they sometimes are. Once you line up both quotes with the same inclusions, the builder's aperture on both sides, electrical, the warranty terms, and a servicing agreement, the gap tends to be smaller than the advertising suggests. We would rather you got both numbers in writing and compared what is actually in them than take our word for it. The one thing we will say plainly is that the shaft is where the money goes, and it is also where the value sits.
Safety and the standard on the certificate.
Both kinds of lift carry a battery so a blackout does not strand you. Both have sensors above and below the cabin and some form of barrier across the doorway. Where they differ is in the detail, and the detail is mostly a function of which rulebook they were built to.
Hold-to-run versus automatic. A hold-to-run lift stops the instant you lift your finger, which is a safety feature in the absence of a shaft: if something is under the car, you are the sensor. An automatic lift inside a shaft does not need you to be the sensor, so you press once and it goes.
Gate versus door. A half height hinged gate with a light curtain is the standard fit on a rail lift. A shafted lift has full height automatic bi-fold doors that check the doorway before the car moves. If there are children or a dog in the house, that matters.
Two independent brakes. The Swift drive has braking doubled up, so a fault on one still leaves the car held. Ask any lift supplier the same question and listen for a clear answer.
AS 1735.15. This is the Australian standard for low rise, low speed home lifts. The Swift is certified to it. The Elegance brochure lists its regulation as European. That may be perfectly good engineering, but it means the lift was tested against someone else's rulebook, and it is worth asking your supplier what that means for your building certifier and your insurer.
When a through-floor lift is still the right call.
We sell the other kind, so take this with that in mind, but there are a few situations where a rail lift is a fair choice. If you need a lift in a fortnight rather than eight weeks and the supplier has stock, that is real. If you have a wardrobe or linen cupboard stacked exactly above another one and can hide the whole thing, the exposed rail problem goes away. And if you are confident the house will never go to market and you simply want the cheapest route between two floors, the rail lift is a known quantity with a long history behind it.
For almost everyone else, the extra 17 centimetres and a shaft is the better buy. It is the version of a compact lift that you would choose for your own house if you were starting from the result rather than the floor plan.
Nine questions to ask before you sign for any compact lift.
Which Australian or international standard is the lift certified to, and can I see the certificate?
Is the control hold-to-run or automatic? Can I try both in a showroom?
What is the hole through the floor, in millimetres, and who cuts and finishes it?
What does the room look like when the car is on the other level?
How many stops can it serve, and what is the maximum travel if I ever add a level?
What is the rated speed, and how long is the trip on my floor-to-floor height?
Will a wheelchair fit, facing forward, with someone beside it? What is the internal car size, not the footprint?
Who installs it, who services it, and where are the spare parts held?
Does the "installed" price include the builder's work, electrical and the first service?
Quick answers.
What is the smallest home lift available in Australia?
The smallest practical footprints are around 0.8 m² for a rail-type through-floor lift and a little under 1 m² through the floor for the smallest shafted lift, the Swift Lite XXS with an 830 x 600 mm car floor. Smaller than that and you are into stair lifts.
Do compact home lifts need a shaft?
Through-floor rail lifts do not have one, which is their defining feature. Compact shafted lifts like the Swift arrive with a self-supporting shaft as part of the lift, so neither kind needs a builder to construct one.
Do compact home lifts need a pit?
A rail lift needs none. The Swift needs 50 mm, or none at all if it sits on the slab behind a small ramp, which is how most retrofits are done.
How much does a compact home lift cost in Australia?
A Swift Lite is from $41,000 installed plus GST where applicable; a Swift Pro from $51,000. Through-floor lifts are often quoted lower on the headline figure. Compare both quotes with the same inclusions before deciding.
Will a compact lift add value to my home?
No one has reliable Australian numbers. What is clear from the houses we see sold is that a shafted lift is listed as a feature and a rail lift is more often listed as something a buyer can remove.
Can a compact home lift take a wheelchair?
Only the larger models. The Elegance Plus through-floor lift has a 770 x 1040 mm car, which takes a manual chair with nothing to spare and no second person. The Swift comes in six car sizes up to 1400 x 1100 mm and 400 kg, and the Phoenix is built to order up to 1.6 m² and 630 kg, including powered chairs. If floor space inside is tight, the Gemini and Phoenix can go on the outside of the house.
See both sizes standing up.
The fastest way to settle this is to stand next to one. Our showrooms in Brisbane, Sydney and Melbourne have the Swift range working, and you can bring your plans so we can tell you which of the six sizes fits. Ring 1800 287 543, or send us your drawings and we will quote from them. The people who quote your lift are the people who install it and look after it afterwards.