A compact Phoenix lift for a heritage home in Paddington, Brisbane
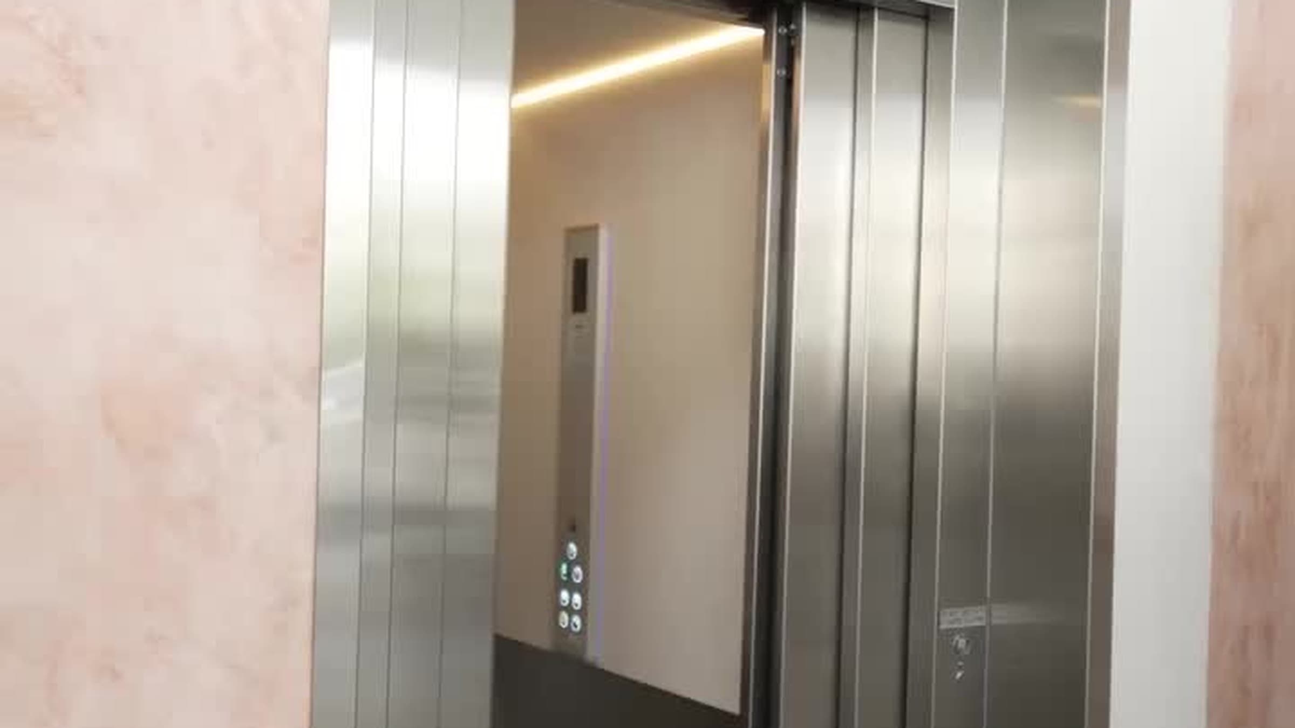
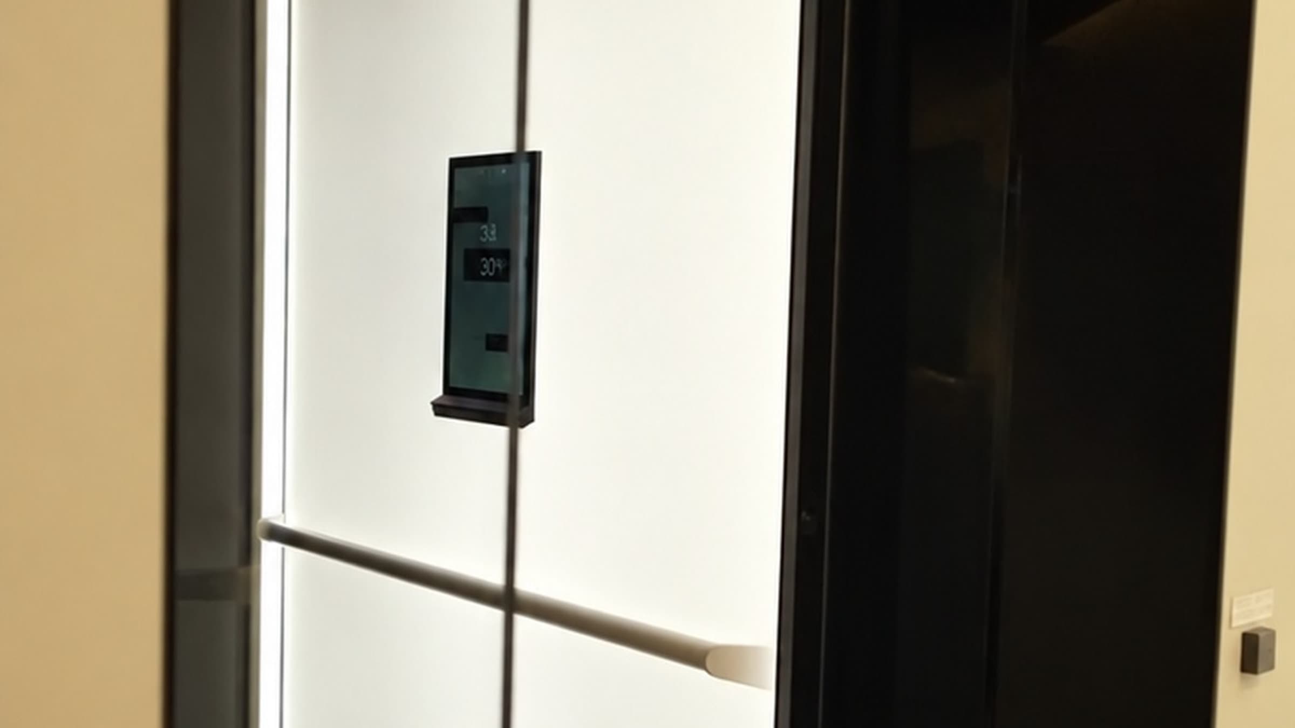
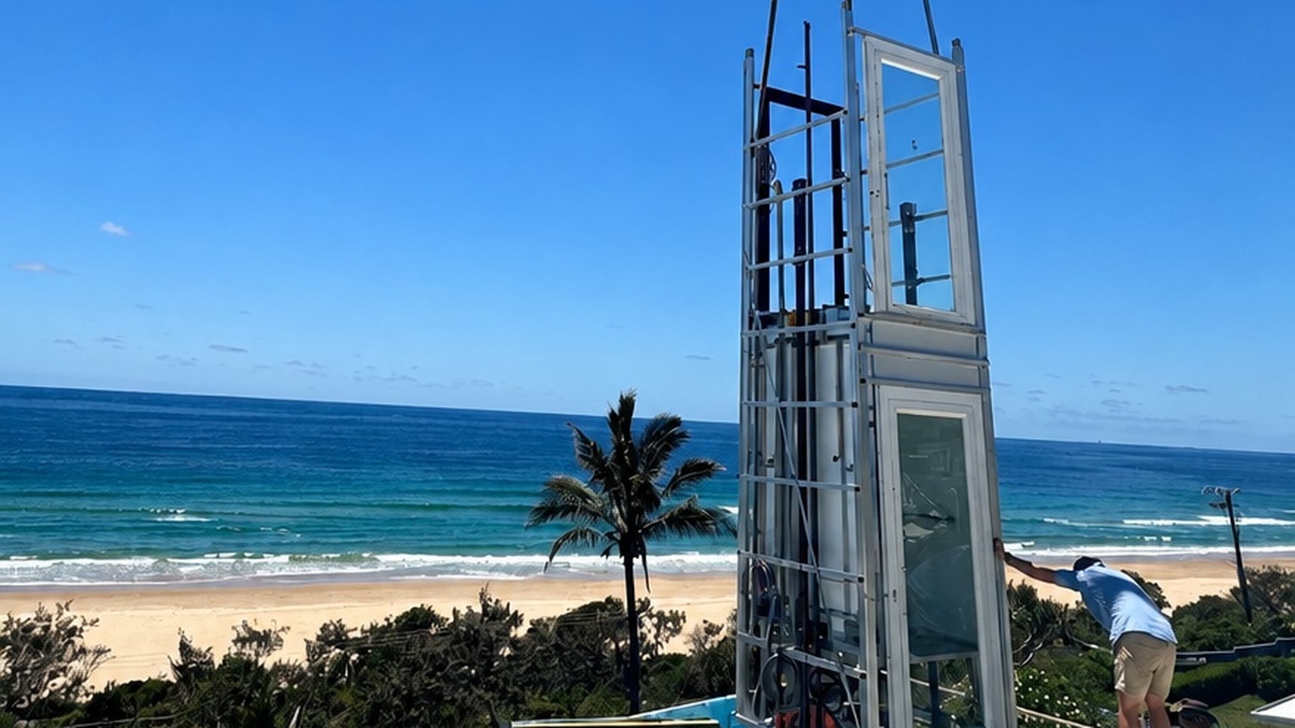
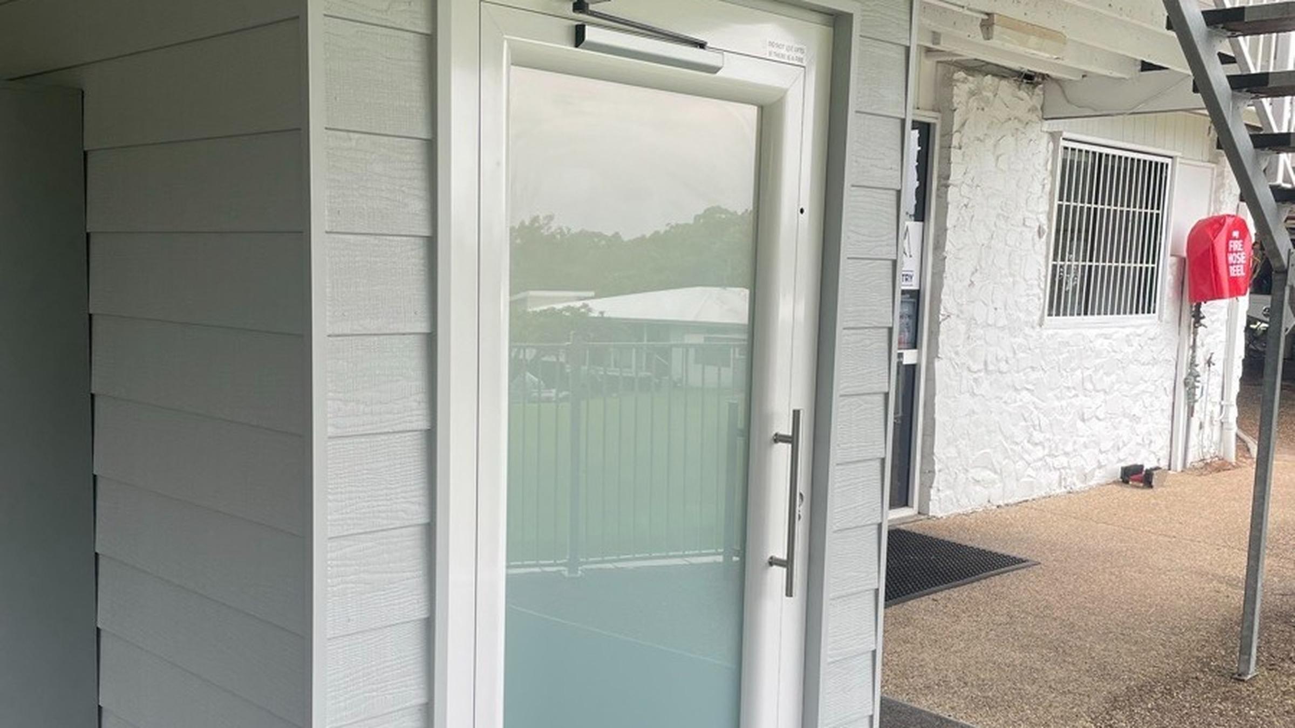
A compact Phoenix home lift for a heritage home in Paddington, planned around a tight urban footprint. It was installed with minimal disruption and finished to match the home's timber interiors, so it adds easy floor-to-floor access without changing the home's character.
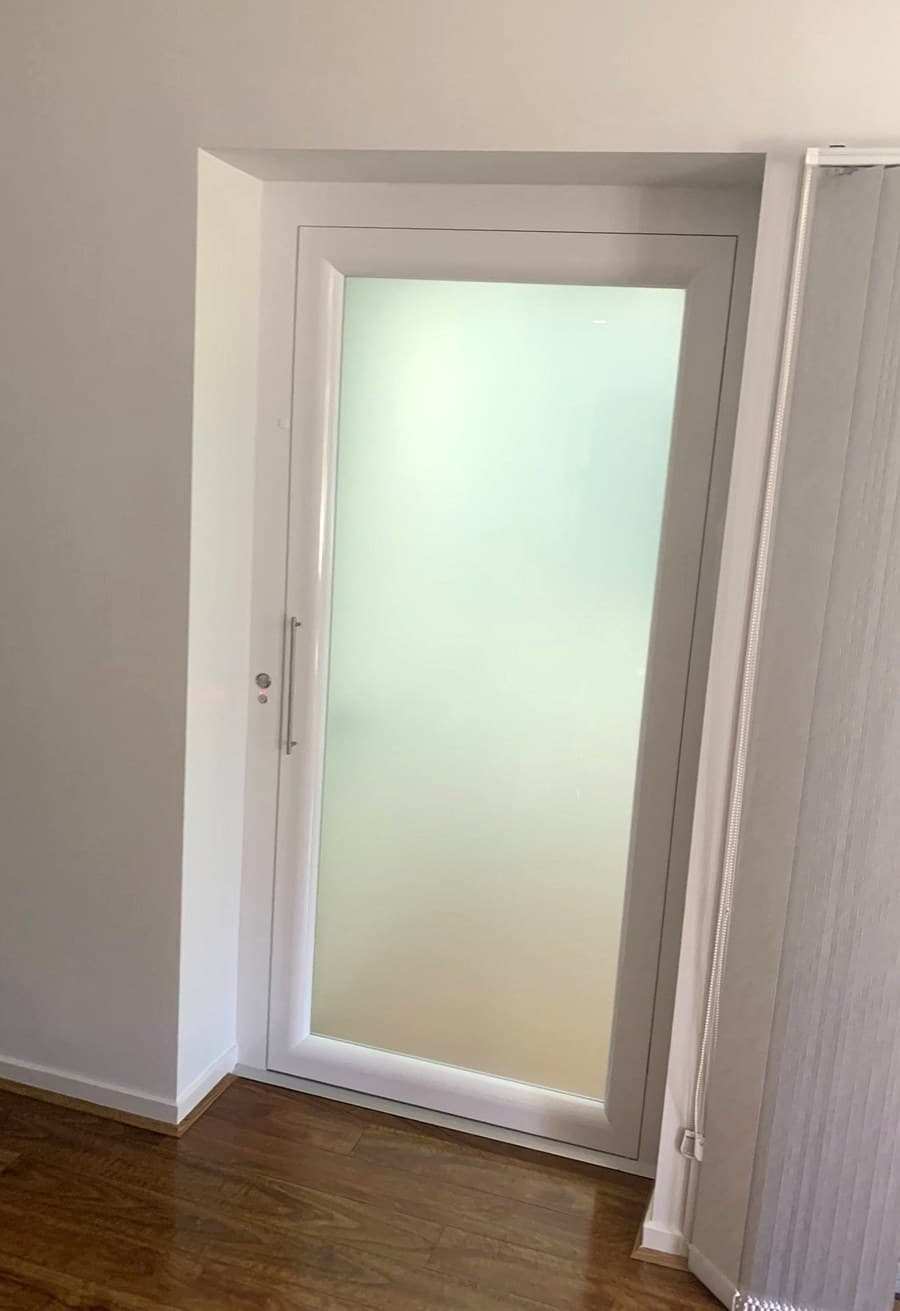
Project overview
A lift that fits a beautiful home, not a hospital.
The owners wanted to add a lift without changing the character of their heritage home. We planned a compact Phoenix around the existing layout, kept the building works to a minimum, and finished it to match the home's timber interiors.
Planning a home lift of your own? Compare sizes, specs and prices across our home lifts range.
The brief
Maintain the home's heritage aesthetic while adding accessibility for an elderly family member.
The challenge
- The home's narrow stairwell and timber detailing limited space for a conventional shaft.
- The owners wanted minimal site works.
The solution
We recommended a compact Phoenix, planned around the existing layout and finished to match the home's timber interiors.
What we delivered
- Custom design drawings and renders to match the home's look.
- Warranty, training and scheduled maintenance plan.
Key specifications
- Model: Phoenix (compact)
Outcomes
- Independent living restored for the homeowner.