Guides / Buying a lift

Home lift dimensions: how much space a lift really needs.

Before you fall for a finish or a colour, it pays to know how much room a home lift takes. The size of the car, the hole through the floor, the depth of the pit and the height above the top floor decide where a lift can go and how much building work comes with it.

Aussie Lifts. Last reviewed 28 October 2026.

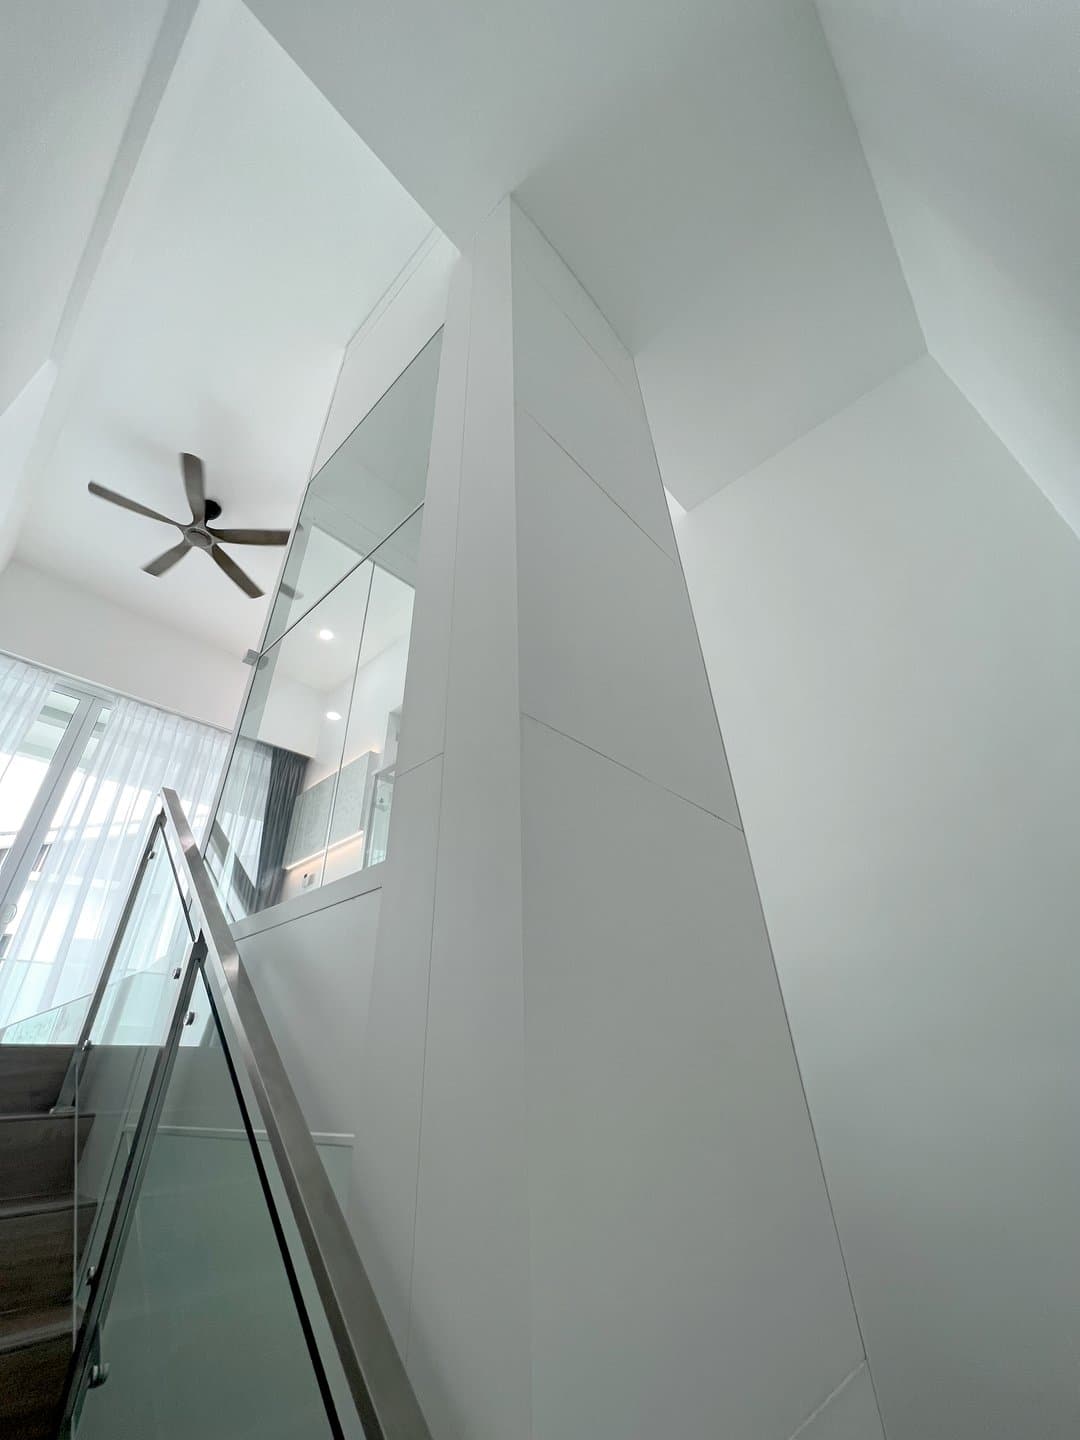
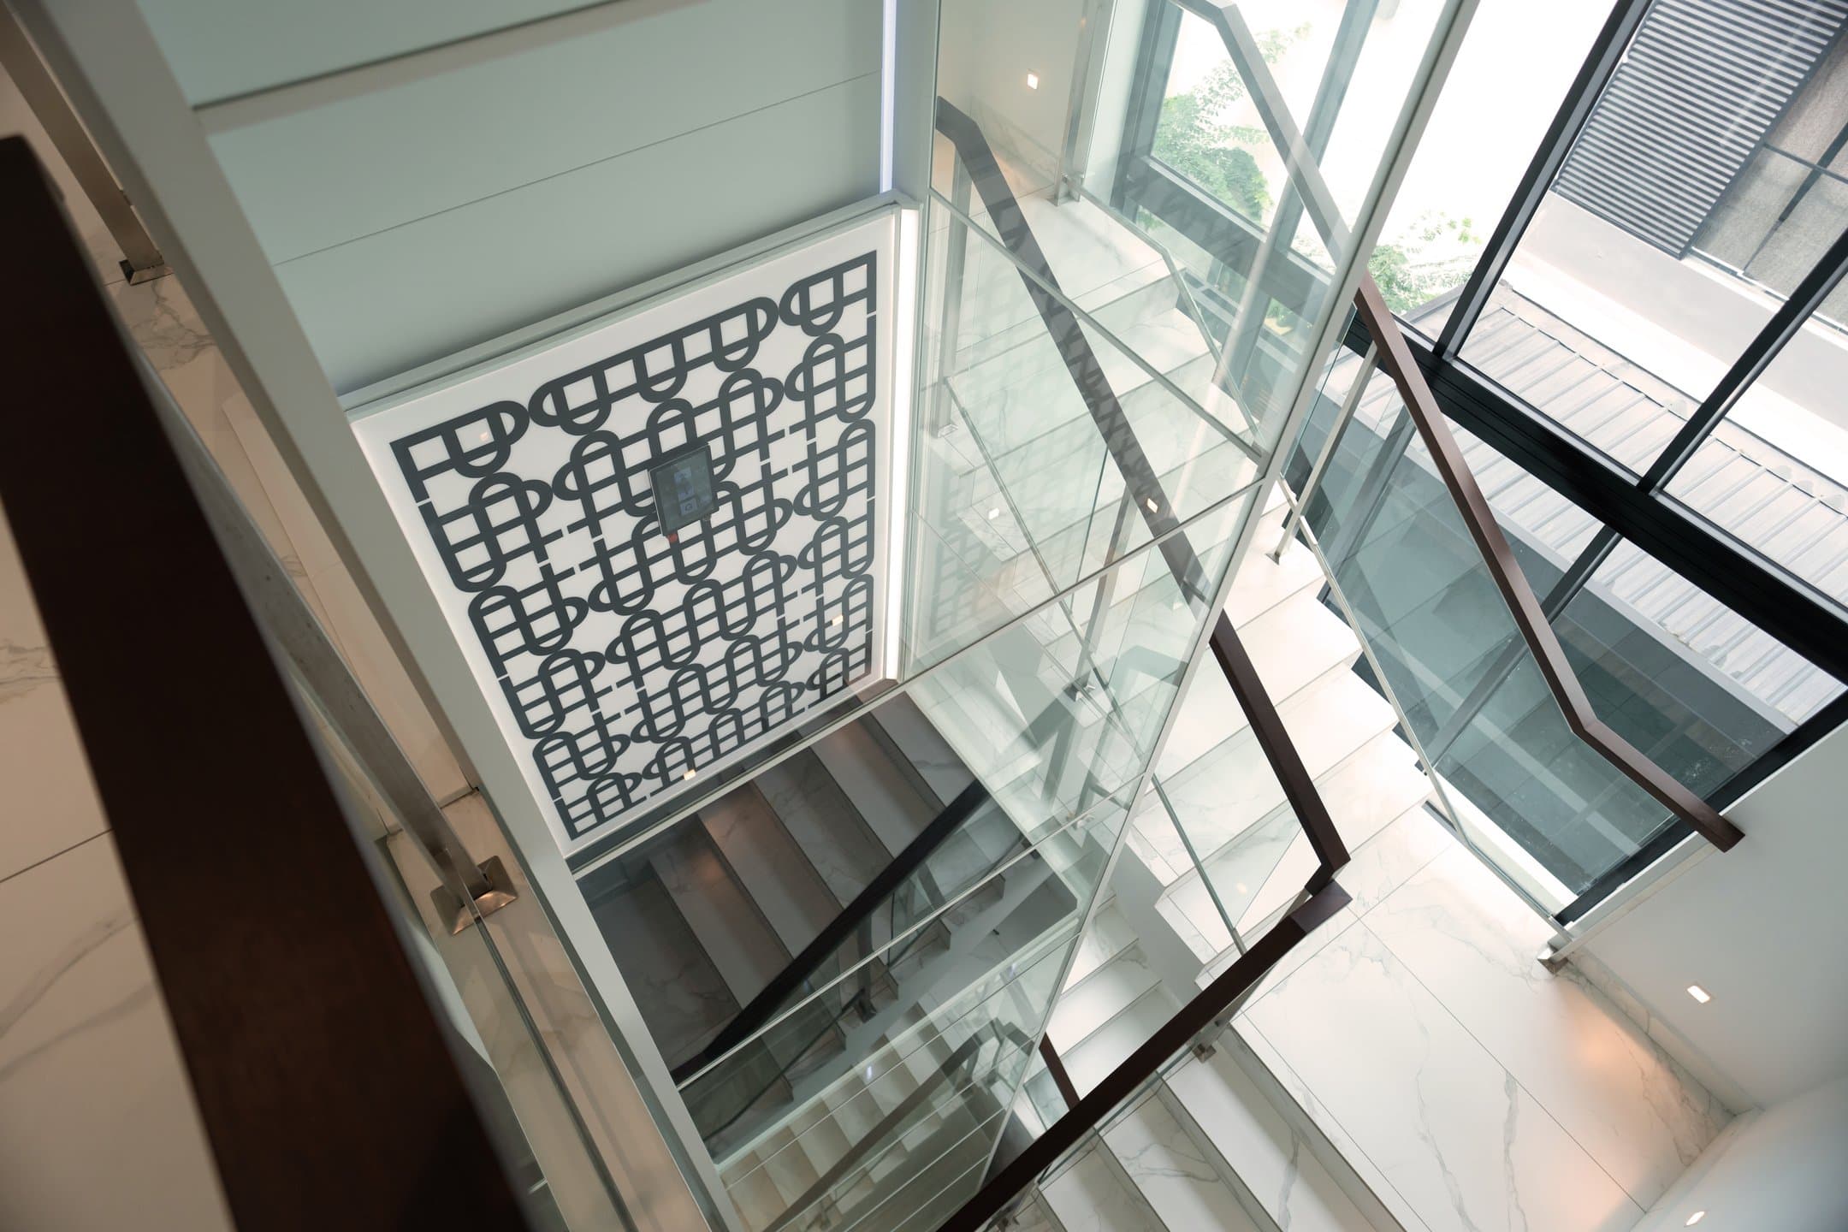
Looking down a glazed Swift Pro shaft alongside a marble staircase

This guide sets out the measurements that matter, compares our home lifts side by side, and answers the planning questions we hear most. Every figure comes from our own model pages. Where we don't publish a number, it's on the free engineering drawings we prepare for your home.

The five measurements that matter

1. Car size. The floor inside the lift car, where you stand or sit. It decides how many people fit, and whether a wheelchair and a carer can travel together.

2. Floor opening, or lift well. The space the lift takes up in plan, including its shaft. In a retrofit, this is the hole cut through the floor above. We measure the lift well internally, wall to wall.

3. Pit. The recess below the lowest finished floor that houses the base and levelling gear. A deeper pit means more slab work or excavation.

4. Headroom, or top of shaft. The space above the highest finished floor for the car, drive gear and safety clearances when the lift is at its top stop.

5. Travel. The vertical distance between finished floor levels, from the lowest stop to the highest.

Our space required page shows how each one is measured on a drawing.
Home lift dimensions by model

Swift Pro

Made
Swedish-engineered
Car size
6 sizes, 830 x 600 mm to 1400 x 1100 mm
Floor opening
940 x 1025 mm to 1510 x 1525 mm
Pit
50 mm, or none with a ramp
Headroom
2,350 to 3,500 mm
Max travel
12 m, 2 to 6 levels
Capacity
250 kg (2 people) to 400 kg (5 people)
From (ex GST, installed)
$51,000

Swift Lite

Made
Swedish-engineered
Car size
6 sizes, 830 x 600 mm to 1400 x 1100 mm
Floor opening
940 x 1025 mm to 1510 x 1525 mm
Pit
50 mm, or none with a ramp
Headroom
2,350 to 3,500 mm
Max travel
12 m, 2 to 6 levels
Capacity
250 kg (2 people) to 400 kg (5 people)
From (ex GST, installed)
$46,000

Phoenix Residential

Made
Built in Brisbane
Car size
Sized to your plans
Floor opening
On your drawings
Pit
100 mm
Headroom
On your drawings
Max travel
7 m
Capacity
Up to 630 kg
From (ex GST, installed)
$48,000

Gemini

Made
Built in Brisbane
Car size
Custom cabin sizes
Floor opening
On your drawings
Pit
100 mm
Headroom
On your drawings
Max travel
4 m, 2 levels
Capacity
350 kg
From (ex GST, installed)
$45,000

Orion Residential

Made
Built in Brisbane
Car size
Sized to your plans
Floor opening
On your drawings
Pit
150 mm
Headroom
On your drawings
Max travel
8 m
Capacity
Up to 630 kg
From (ex GST, installed)
Priced on request

Prices are from-prices, ex GST, installed. They cover the lift and its installation, not building works. Our home lift cost guide explains what moves the price.

Swift sizes in detail

The Swift Pro and Swift Lite share the same six car sizes.

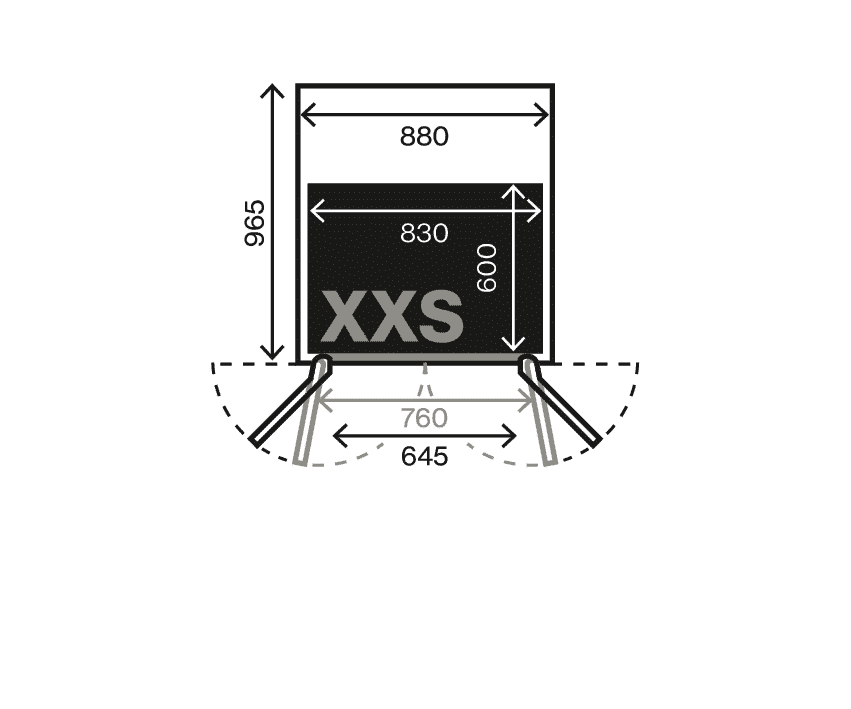
XXS

Car floor
830 x 600 mm
Rated load
250 kg, 2 people
Hole through floor
940 x 1025 mm

XS

Car floor
830 x 850 mm
Rated load
250 kg, 3 people
Hole through floor
940 x 1275 mm

S

Car floor
830 x 1000 mm
Rated load
250 kg, 3 people
Hole through floor
940 x 1425 mm

M

Car floor
830 x 1100 mm
Rated load
250 kg, 3 people
Hole through floor
940 x 1525 mm

L

Car floor
1200 x 1000 mm
Rated load
400 kg, 5 people
Hole through floor
1310 x 1425 mm

XL

Car floor
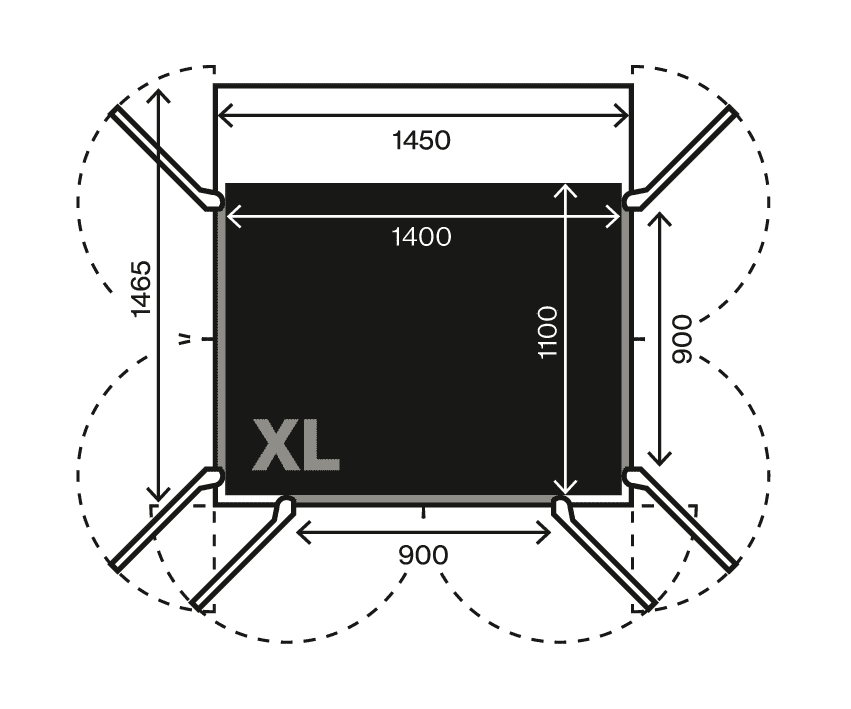
1400 x 1100 mm
Rated load
400 kg, 5 people
Hole through floor
1510 x 1525 mm
Swift XXS plan drawing: 830 x 600 mm car floor, hole through floor 940 x 1025 mm
Swift XXS
Swift XL plan drawing: 1400 x 1100 mm car floor, hole through floor 1510 x 1525 mm
Swift XL

How much space do you need for a home lift?

For the smallest car we offer, the Swift XXS, allow a hole through the floor of 940 x 1025 mm. That's a two-person car that can fit where a cupboard used to be. For the wheelchair-sized Swift XL, allow 1510 x 1525 mm.

Our Brisbane-built Phoenix, Gemini and Orion are sized to your plans, so the lift well dimensions come from your engineering drawings rather than a fixed chart. Send us your plans and we'll tell you which lift fits. Once the model is confirmed, we can usually have a free set of drawings back to you within 30 minutes, covering the lift well, pit, top of shaft, clear openings and electrical needs.

Leave room for more than the lift itself. Each floor needs a clear, level landing so people can step or wheel straight in, plus room for the door to open.

Swift Lite white shaft rising through a double height stairwell void

Pit or no pit?

A pit lets the car floor sit level with your finished floor, so there's no step into the lift. The trade-off is slab work. Our pits are shallow by design:

  • 50 mm, or none: Swift Pro and Swift Lite. The Swift can sit straight on the slab behind a small ramp, so there's no excavation.
  • 100 mm: Phoenix and Gemini.
  • 150 mm: Orion.

In a retrofit, avoiding an excavated pit is where you save the most, because that's where costs tend to blow out. In a new build, your builder can set the slab down during the pour. The slab needs to be at least 50 mm longer and wider than the lift footprint, 25 mm each side, so our installers can plumb the lift true.

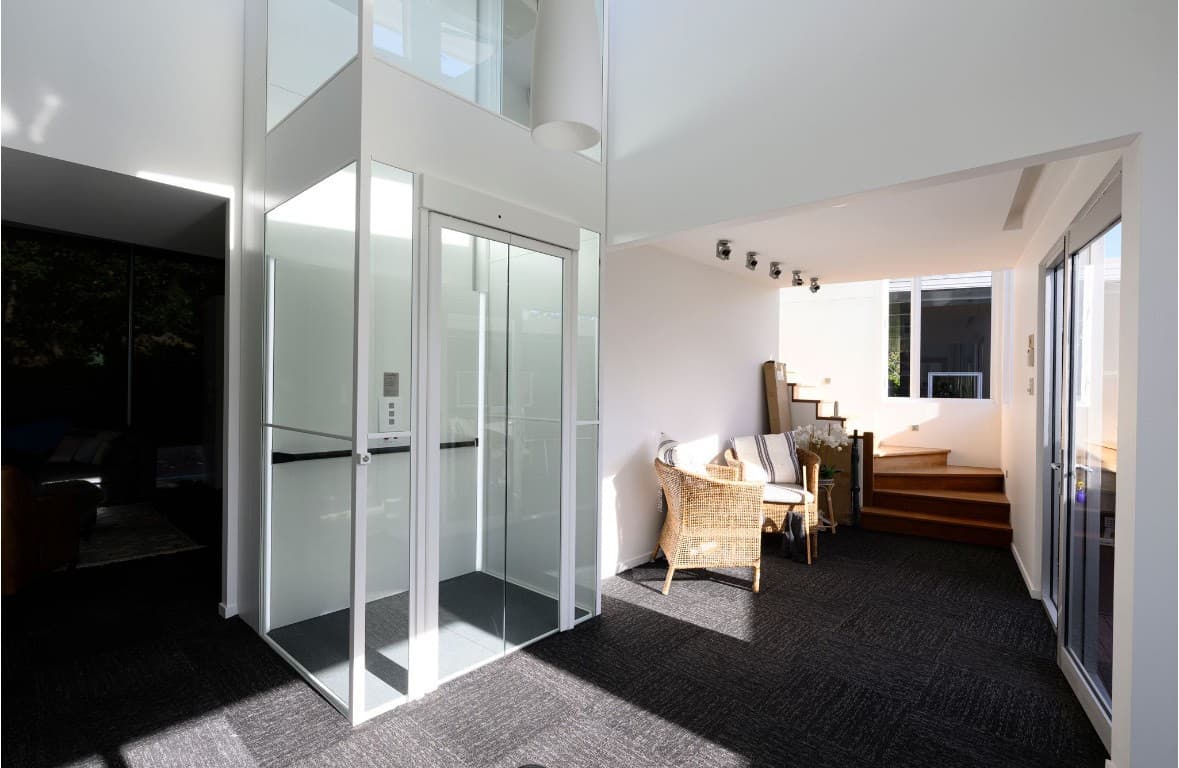
Swift Lite home lift in Holland Park, Brisbane: a white shaft with glass panels and a glass car door beside a sunlit sitting area

Sizing for a wheelchair and a carer

If the lift needs to carry a wheelchair, car size matters more than anything else. In the Swift range, the XL (1400 x 1100 mm, 400 kg) is the wheelchair-sized car. The smaller sizes suit standing passengers.

As a planning guide, the Australian access standard, AS 1428.1, plans around an occupied wheelchair footprint of 800 x 1300 mm. If a carer travels too, or the chair is a larger powered model, share the chair's measurements with us early and talk to your occupational therapist. Our Brisbane-built lifts are sized to your needs.

We're a registered NDIS provider (4050019140) and can work with your plan manager and OT on the right size.

Doors and entry layout

The door type changes both the space you need and how easy the lift is to use.

  • Swift Pro and Swift Lite: automatic bi-fold doors.
  • Phoenix and Gemini: left or right swing doors, with up to two doors per landing.
  • Orion: centre opening sliding doors, with up to two doors per landing.

Two doors per landing lets you enter on one side and leave on another, which helps where landings are tight or the floors above are laid out differently. Swing doors need clear space to open, so check walls and furniture on each landing.

Headroom at the top floor

Headroom is the measurement people most often overlook. For the Swift range it's 2,350 to 3,500 mm, depending on the configuration. For the Phoenix, Gemini and Orion, headroom at the top landing is on your drawings.

Check it against your ceiling and roof framing early, because headroom is very hard to find later. If the top floor has a raked ceiling or low eaves, position the lift under the highest part of the roof.

Travel and number of levels

Measure from finished floor to finished floor for each storey. The Swift serves 2 to 6 levels with up to 12 m of travel. The Orion travels up to 8 m, the Phoenix up to 7 m and the Gemini up to 4 m across two levels.

For a short rise, such as a few steps at the front door or a split level, a platform lift is often the simpler answer. The Discovery Residential covers up to 2 m with a 400 kg capacity and a 50 mm pit or a ramp. The Low Up covers up to 0.5 m and carries 250 kg, with no pit, a 35 mm threshold and a 715 mm or 915 mm wide platform, from $16,000 ex GST, installed. See our platform lifts.

Space for the machine cabinet

Our Brisbane-built hydraulic lifts have a lockable steel machine cabinet, 1802 mm high, 603 mm wide and 327 mm deep. Keep a clear zone 600 mm wide, 600 mm deep and 2000 mm high in front of its door. It's best kept close to the lift, preferably on the ground floor. The builders information pack has the full site details.

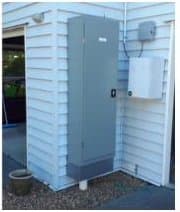
A grey steel machine cabinet mounted on the outside wall of a weatherboard house

Built to the Australian standard

Every home lift we supply is AS1735 compliant. The Swift Pro and Swift Lite are certified to AS1735.15. The Phoenix, Gemini and Orion are built in Brisbane to AS1735 and meet NCC and DDA requirements.

Why Aussie Lifts

We've been making lifts since 1995 and have installed more than 7,000. We build the Phoenix, Gemini and Orion in Brisbane. The Swift range is Swedish-engineered, Aussie Lifts installed, from 8 weeks. The people who quote your lift are the people who install it and service it.

Get your space checked

We install across QLD, NSW, the ACT and the NT. Free on-site assessments are available in Brisbane, the Gold Coast, the Sunshine Coast and Sydney/NSW. Anywhere else, send us your plans and we'll tell you which lift fits. You can ride a lift at our Sydney showroom in Banksmeadow, see one at our Brisbane showroom and factory in Acacia Ridge, or visit our Melbourne partner showroom at Southern Lifts in Braeside. See where we install.

Book a free consultation or call 1800 287 543.

Frequently asked questions.

What is the smallest home lift size you offer?
The Swift XXS. It has an 830 x 600 mm car floor for two people and needs a 940 x 1025 mm hole through the floor.
What size hole through the floor does a Swift lift need?
From 940 x 1025 mm for the XXS up to 1510 x 1525 mm for the XL, depending on which of the six car sizes you choose.
How deep is the pit for a home lift?
It depends on the model. The Swift Pro and Swift Lite need 50 mm, or none with a small ramp. The Phoenix and Gemini need 100 mm, and the Orion 150 mm.
How much headroom does a home lift need above the top floor?
The Swift range needs 2,350 to 3,500 mm, depending on the configuration. For the Phoenix, Gemini and Orion, headroom is shown on the free engineering drawings we prepare for your home.
What lift car size suits a wheelchair?
In the Swift range, the XL car, at 1400 x 1100 mm with a 400 kg rated load. For a wheelchair and a carer, or a larger powered chair, send us the chair's measurements and talk to your OT.
How many floors can a home lift serve?
The Swift serves 2 to 6 levels with up to 12 m of travel. The Orion travels up to 8 m, the Phoenix up to 7 m and the Gemini up to 4 m across two levels.
Can you measure my home for free?
Yes, in Brisbane, the Gold Coast, the Sunshine Coast and Sydney/NSW. Elsewhere, send us your plans and we'll quote from them, with free engineering drawings once the model is confirmed.